Audio Visual, ICT, Smart Building and Acoustics


Case Study
Multimedia Experiences at a Global Banking Campus Pune, India
Multimedia Experiences at a Global Banking Campus
Location:
Pune, India
Overview
A training floor that becomes a 115-seat hall at a touch — with a production studio, a reception wall and a campus-wide screen network behind it
Audio-visual & workplace technology design by 3CDN Workplace Tech Pvt Ltd · Completed 2026
Confidential — Client Anonymised
Client identity withheld in text. Photographs show the completed spaces with screen content masked; all images require client approval before publication. Prepared for business development and credentials use.
Project Overview
Client | A leading global bank (identity withheld) |
Location | Pune, India |
Spaces | Divisible training suite (4 rooms, up to 115 seats combined) · Production studio · Reception feature wall · Open-office signage on every floor |
Scope | Learning, communication and content-creation technology for a large bank campus |
Headline systems | 135″ fine-pitch LED canvas · network-based AV with 13 AI-tracking cameras · Microsoft Teams Rooms in every mode · green-screen production studio · 150-endpoint IPTV & signage network |
3CDN’s role | AV & workplace technology design consultant — use-case study, room-wise schematics, bill of quantities |
Project lead | Mradul Sharma, Managing Director, 3CDN |
Completed | 2026 |
A global bank set out to give its Pune campus a single, well-designed layer of technology for learning and communication: a training floor flexible enough to serve four classes or one all-hands audience, a studio to produce its own content, a reception that makes an impression, and screens on every floor that say the same thing at the same time.
3CDN Workplace Tech served as the audio-visual and workplace technology design consultant, led by Managing Director Mradul Sharma. Starting from a use-case study built around the client’s own operating requirements, we authored the room-wise schematics and bill of quantities that took the design to tender.
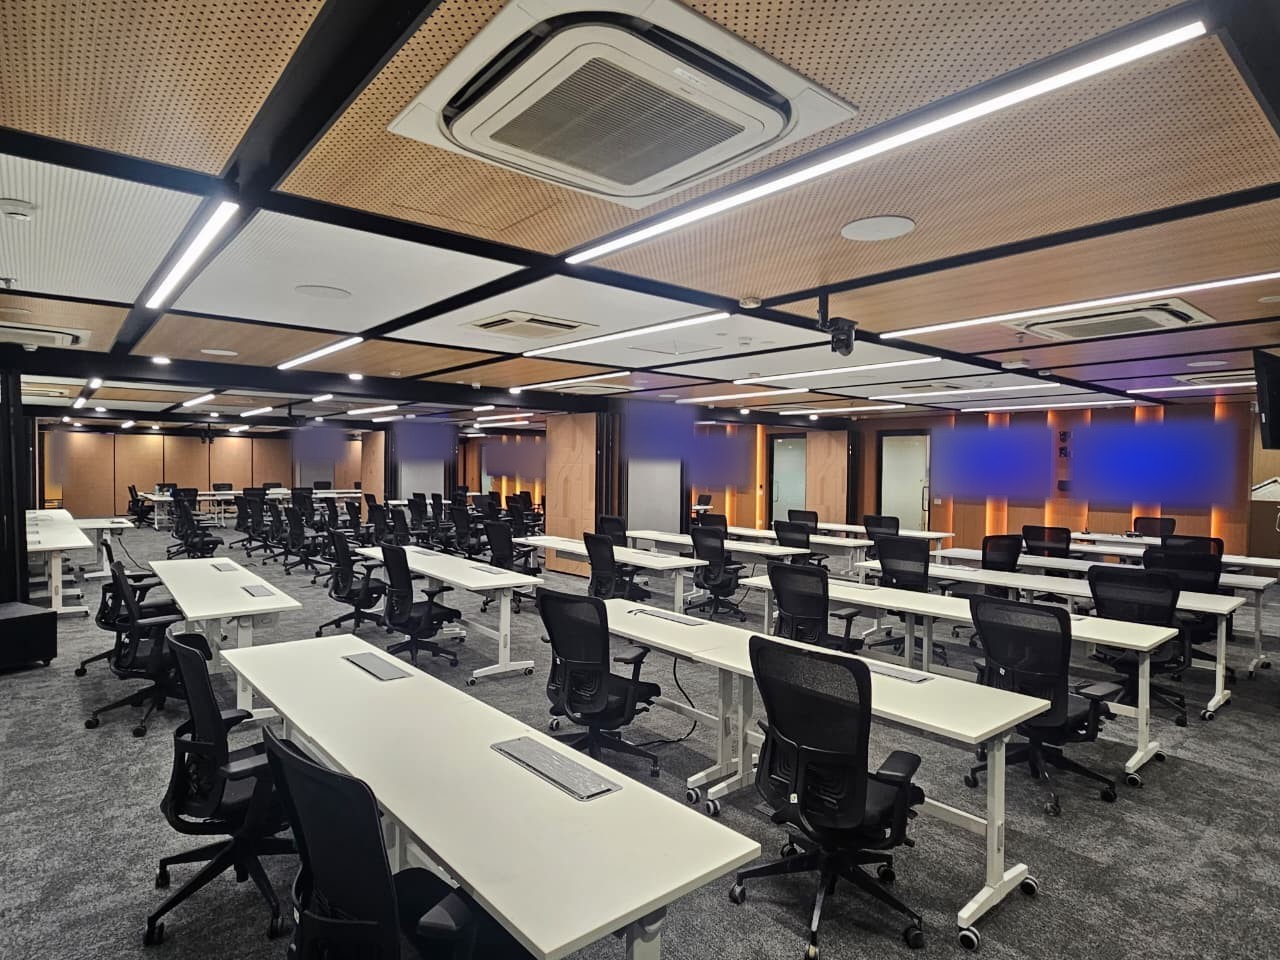
The divisible training suite in fully combined mode — four rooms working as one hall.
The signature is the divisible training suite: four rooms on one network-based platform, with a fine-pitch LED canvas, AI-tracked cameras and a Microsoft Teams experience that follows whichever way the walls are set. Around it sit a green-screen production studio, a 135″ reception wall and a 150-endpoint signage network — four very different use-cases, designed to be run by the same team and managed from the same place.
Client requirement & design challenge
Background. The 10th floor of the campus carried four training rooms separated by operable walls. The brief, captured in a use-case study with the client’s learning and technology teams, was to make those walls meaningful: four independent classes one day, a 115-seat town hall the next, and the two intermediate combinations in between — without re-cabling, re-training or calling an engineer.

Theatre-style layout in combined mode, with the fine-pitch canvas and 86" repeaters at the front.
What the client wanted
- Four rooms or one hall: every combination of the four rooms usable at a touch, with the lead room hosting video conferencing and the others presentation-led.
- A microphone strategy that survives moving furniture: tables are rearranged for every course, so pick-up could not depend on fixed seating.
- One touch panel, every function: call control and room control on a single interface, with simple user pages and deeper technician pages behind them.
- Sign in and share, anywhere: a thin-client PC in every room so trainers present from their own profile, plus wired and wireless sharing.
- Beyond the training floor: an in-house studio for recorded and live content, a reception wall worthy of the brand, and consistent corporate communication on every floor.
The design challenge
- Audio that follows the walls: microphones, loudspeakers and conferencing audio had to re-route automatically for each of the four modes, with one processing core doing the thinking and no manual patching.
- Cameras for a room with no fixed layout: presenter and audience coverage across every combination, with AI tracking so a trainer can move freely and no operator is needed for day-to-day use.
- A canvas that is also a Teams display: a 1.5 mm LED wall sized for the full hall, yet behaving as an ordinary front-of-room display when the lead room is used on its own.
- Event-grade sound without over-building: intelligible speech for 115 people and an operator-mixed event mode, delivered without burdening the small-room modes with complexity.
- A studio for non-broadcast staff: a complete capture, switch, record and edit chain that a communications team can run, not a television crew.
- Signage at scale: 150 new endpoints across all floors, with 67 existing screens brought onto the same platform rather than replaced.
Solution & Technology Approach
3CDN designed the campus around one idea: a single network-based platform that serves four very different spaces, so the same team can run and support all of them. The approach was led by principle, not product.
3CDN’s design philosophy Compliance to standards — designed to the client’s technology, security and collaboration standards, so the campus aligns with the wider estate. Coordination — AV designed in step with architecture, operable walls, lighting and furniture, so the room as a whole supports each mode. Less is more — the fewest boxes for the greatest outcome; one core, one network, one control language across every space. Manageability — central monitoring, remote screen control and lifecycle treated as first-class requirements. Outcome-led — the design serves trainers, presenters and audiences — in the room and online — not any single product or brand. |
The systems, by space
Divisible training suite. Video, audio and control all travel over a dedicated AV network, so combining rooms is a routing change rather than a re-wire. A 135″ fine-pitch LED canvas leads the lead room, with 86″ repeater and mobile confidence displays extending content into every combination. Thirteen network PTZ cameras with AI presenter tracking cover each mode; ceiling array microphones handle everyday pick-up, with wireless handheld, lavalier and gooseneck microphones for presenters and the podium. Ceiling loudspeakers carry speech in every mode, and a front-of-house loudspeaker layer with a digital mixing desk turns the combined hall into an event venue. A Microsoft Teams Room in each room keeps the meeting experience native however the walls are set.
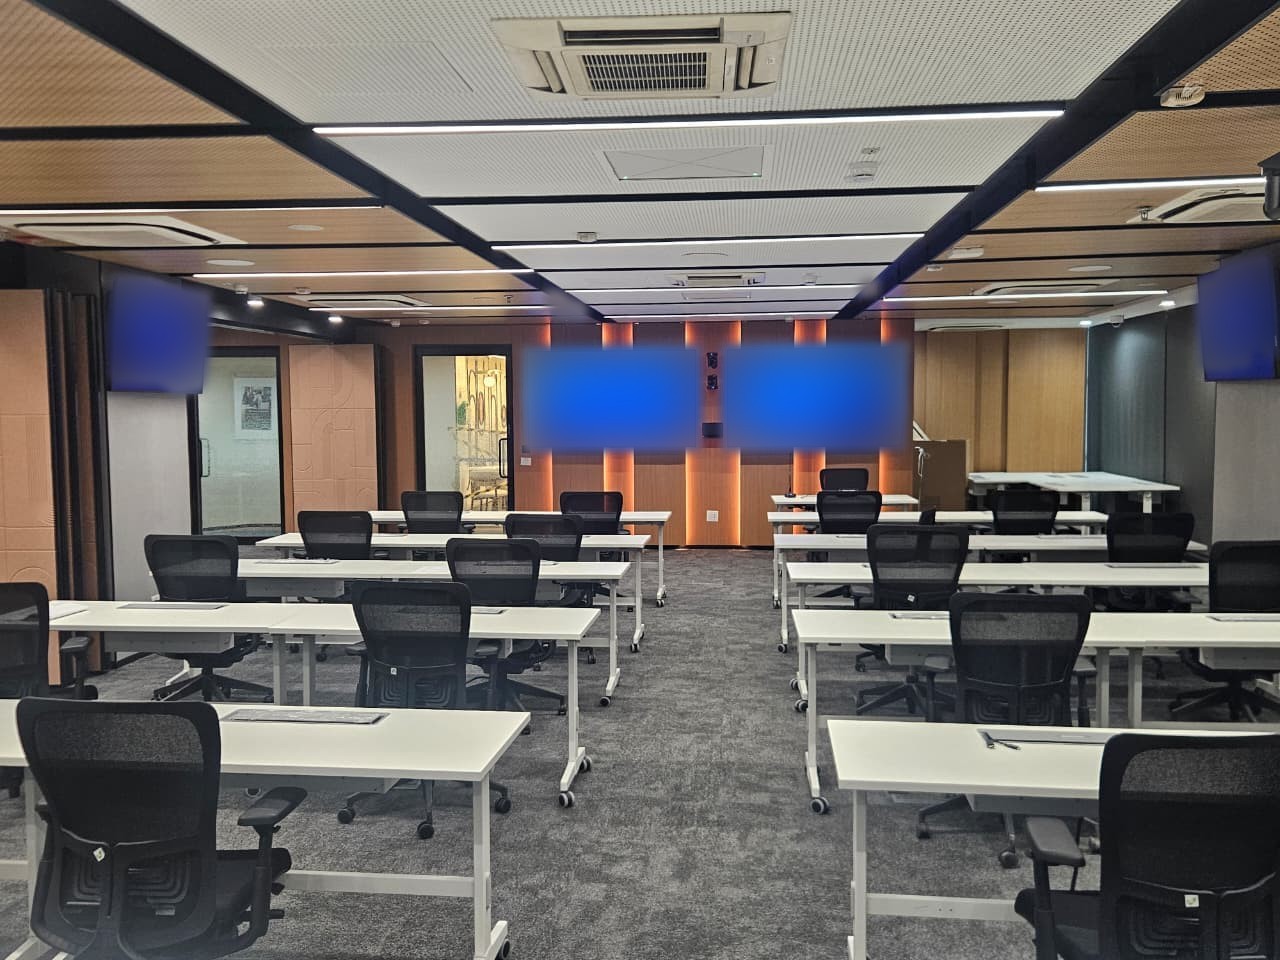
Front wall of the lead room: LED canvas, podium and repeater displays.
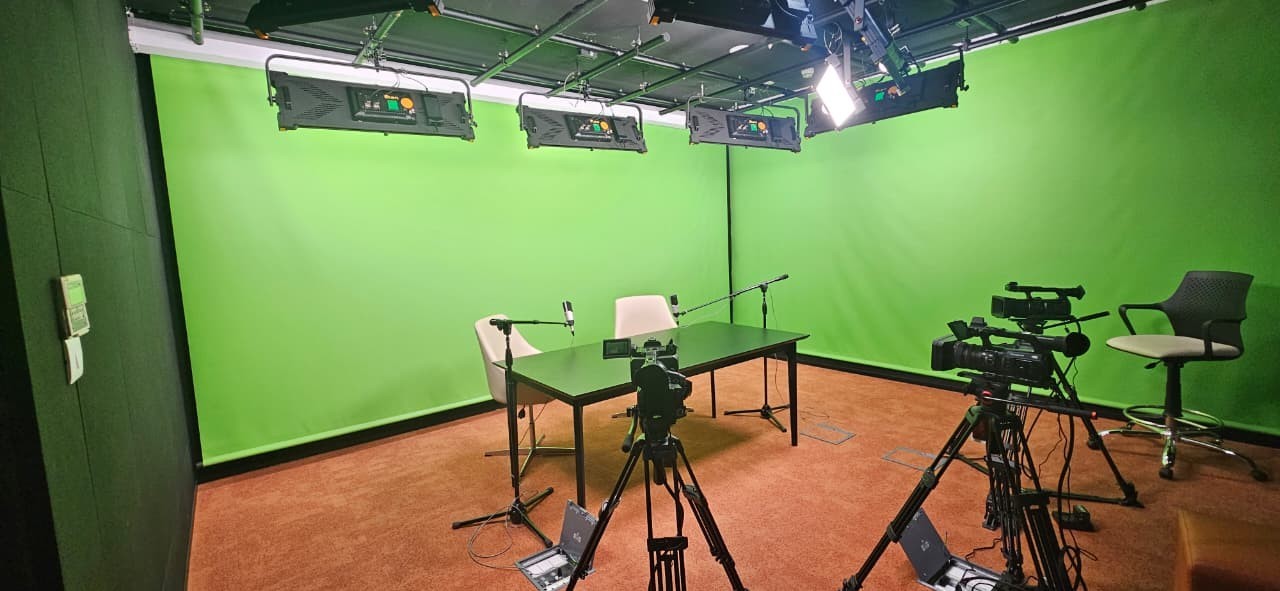
The green-screen production studio with its DMX-controlled lighting grid.
Production studio. A green-screen studio with a 4K camcorder and three joystick-controlled PTZ cameras, live production switching and recording, a teleprompter, studio and lavalier microphones, control-room monitoring and a DMX-controlled soft-light grid with motorised chroma screens — finished with an edit station so content leaves the room ready to publish.
Reception. A second 135″ 1.5 mm LED wall as the welcome canvas for brand, visitor and campus content.
- Campus IPTV & signage. 150 signage players and 50″/65″ displays across every floor on a Tripleplay platform, with central content management, remote screen control and 67 existing endpoints migrated onto the same system.
Delivery, outcome & impact
Technology approach — by solution area
Collaboration | Microsoft Teams Rooms in each training room, carried into every combined mode |
Display | 135″ 1.5 mm fine-pitch LED canvases (training suite and reception) · 86″ repeater displays · 55″ mobile confidence displays · 50″/65″ signage displays |
Video | Network PTZ cameras with AI presenter tracking (QSC) · broadcast camcorder and studio PTZ cameras (Panasonic) · live production switching and recording (Blackmagic) |
Audio | Ceiling array, wireless handheld, lavalier and gooseneck microphones (Sennheiser) · ceiling, front-of-house and sub loudspeakers with networked amplification (QSC) · digital mixing (Allen & Heath) · studio monitoring (Genelec) |
Control & DSP | Q-SYS core with 7″ and 10″ touch panels · mode-aware routing for every room combination |
Signal distribution | AV-over-IP on a dedicated Netgear network with a 10G fibre backbone |
Signage / IPTV | Tripleplay platform — 150 players, central content management, remote screen control, legacy endpoints migrated |
Studio lighting | DMX bi-colour soft-light grid with preset control (IKAN, ETC) · motorised chroma screens |
Outcome & impact
- Four rooms, one hall: the training floor reconfigures at a touch, from four parallel classes to a 115-seat town hall, with audio, cameras and content following automatically.
- Teams-native in every mode: a consistent meeting experience whether one room or all four are in use.
- No operator for the everyday: AI presenter tracking and single-panel control let trainers run their own sessions; an operator steps in only for events.
- Content made in-house: a studio that gives the communications team broadcast-quality capture, switching and editing on site.
- One voice on every floor: a single signage platform with 150 endpoints, central management and legacy screens preserved.
3CDN's Role
As the design consultant, 3CDN owned the technology intent from first conversation to tender-ready documentation:
- Authored the use-case study with the client’s learning and technology teams, translating operating requirements into four defined room modes.
- Produced the room-wise AV schematics for the training suite, studio, reception and open-office signage.
- Prepared the room-wise, brand-specified bill of quantities used to tender the installation.
- Designed four distinct space types on one network-based platform, and coordinated client-furnished items such as floor boxes and existing signage endpoints.
Operating modes of the training suite
Operating mode | Rooms | Typical use | What the system does |
Individual | 1001 · 1002 · 1003 · 1004 | Four parallel training sessions | Each room runs its own Teams Room, display, microphones and touch panel |
Two combined | 1001 + 1002 | Boardroom or U-shape workshop | Audio, cameras and content merge into one system; Teams follows the combined room |
Three combined | 1001 + 1002 + 1003 | Large classroom | Repeater displays and loudspeakers extend the lead room into the third |
All combined | 1001 – 1004 | Town hall, up to 115 seats | Full LED canvas, event-grade sound and operator mixing for all-hands events |